When your client is an artist, the home becomes more than a home – it becomes a stage.
I accompanied this fascinating couple through the entire process: from the initial purchase, through demolition and full construction, to interior and exterior design, material selection, and final styling. The result is a home that functions simultaneously as a living space, a gallery, and an active ceramic sculpture studio.
The project involved a comprehensive renovation of a two-story private house, approximately 40 years old and never previously renovated. The homeowners are an older couple – the husband a surveyor, the wife a ceramic sculptor with an active practice and a devoted client base. Their vision was clear: a home that could hold their extensive art collection, welcome grandchildren and a son still living at home, and provide the wife with a professional studio built entirely around her needs.
The planning process was complex and far-reaching, addressing interior spaces, exterior facades, and the surrounding garden.
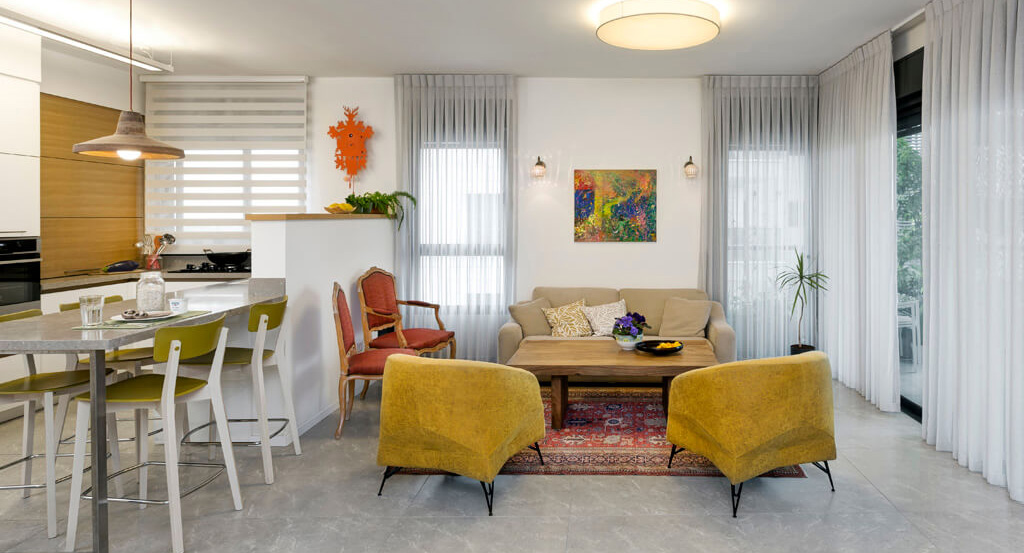
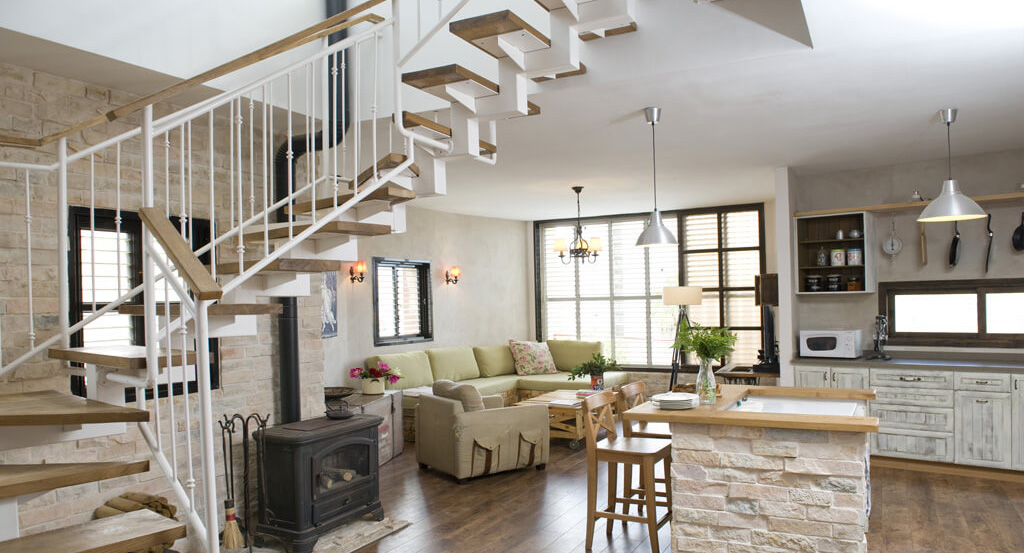
On the ground floor, I created an open, inviting entrance level housing the living room, dining area, spacious kitchen, guest restroom, and a master suite with a private bathroom, walk-in closet, and generous bedroom. Achieving this open-plan layout required structural reinforcement using large steel beams – which I chose to leave exposed and paint white, turning a technical necessity into a design statement.
The upper floor was designed for family and work: bedrooms for grandchildren and the son, a shared bathroom, and a large, light-filled studio tailored precisely to the artist’s practice – with an open layout, a dedicated kiln room, and a kitchenette.
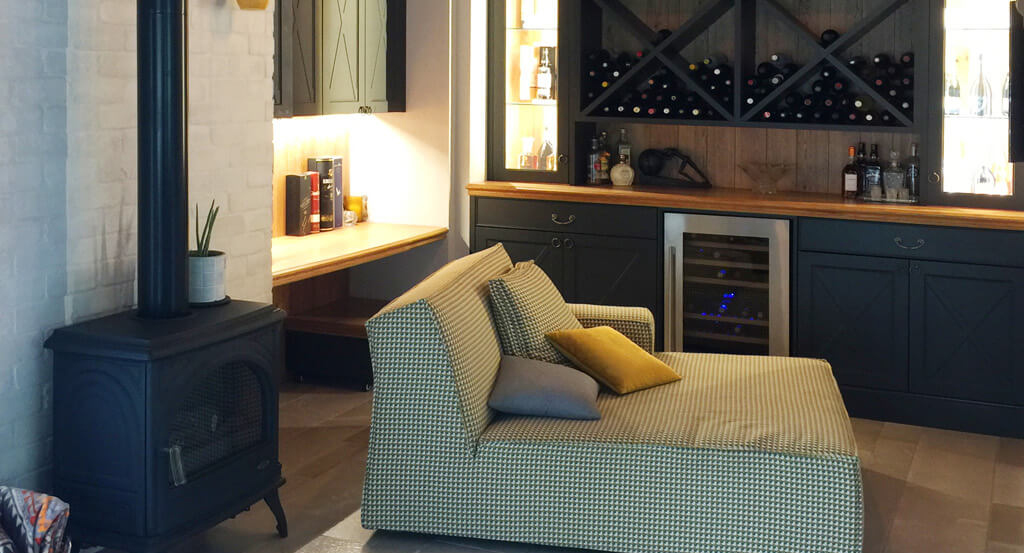
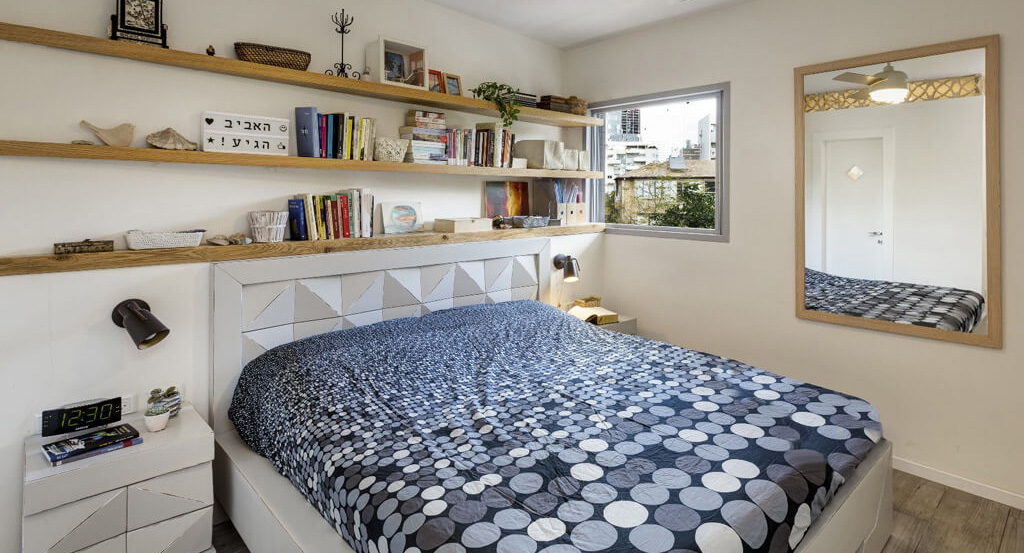
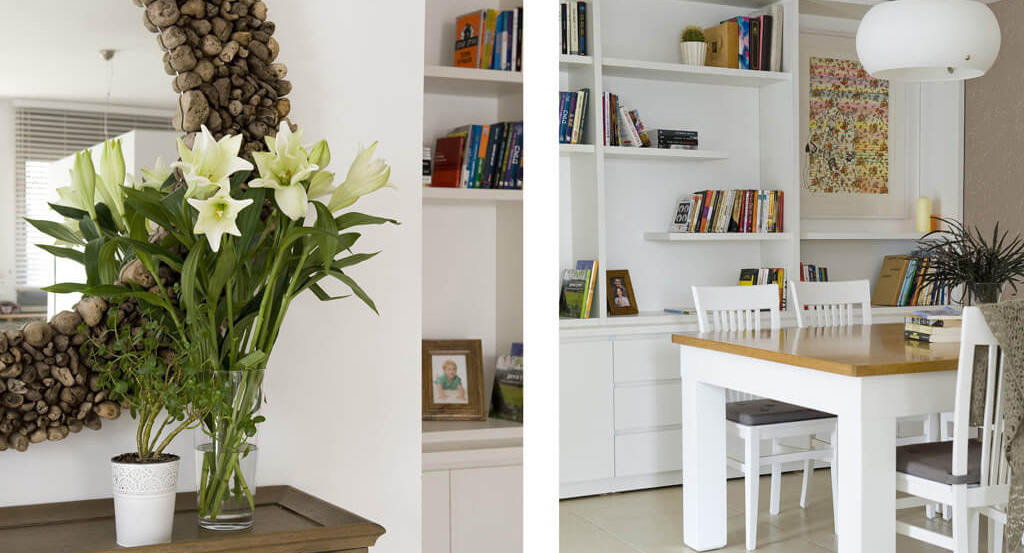
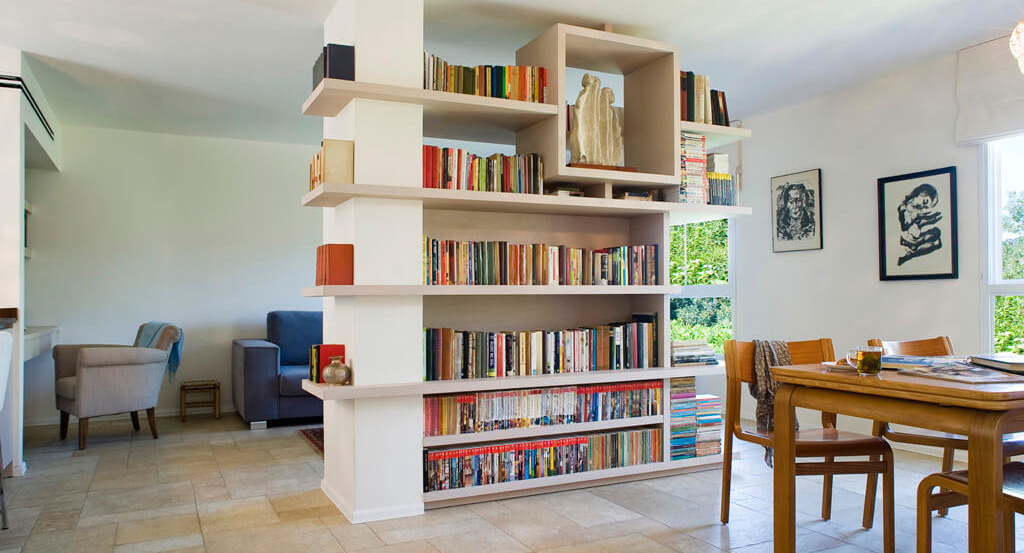
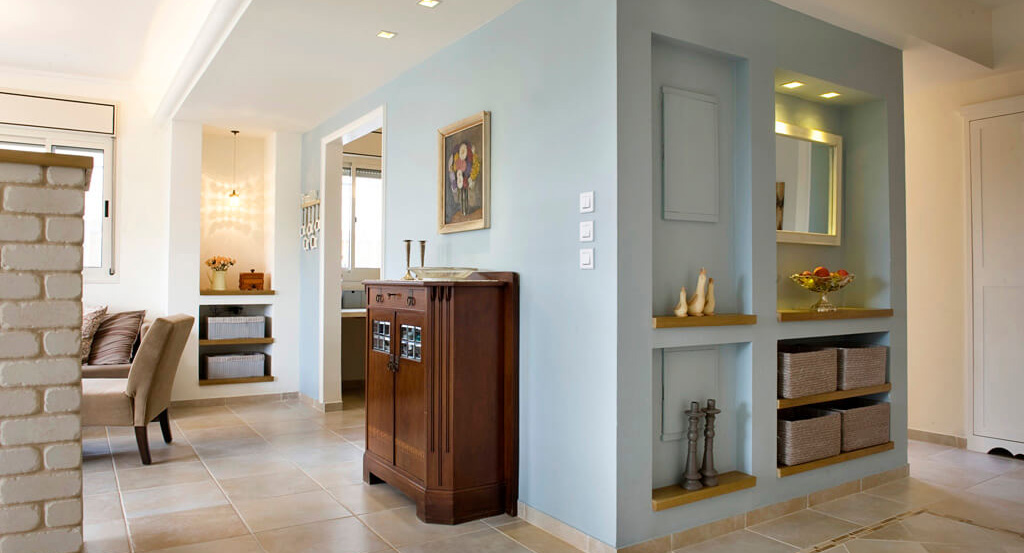
The guiding concept throughout both floors was to create a neutral, open stage – one that steps back and allows the art collection to take center stage. Niches, shelving systems, and custom wooden furniture were designed specifically to display the couple’s accumulated works and collections. Clean lines, light-colored walls, and soft light-gray flooring – extending seamlessly to the exterior – support this restrained approach, ensuring that no architectural element competes with the art itself.
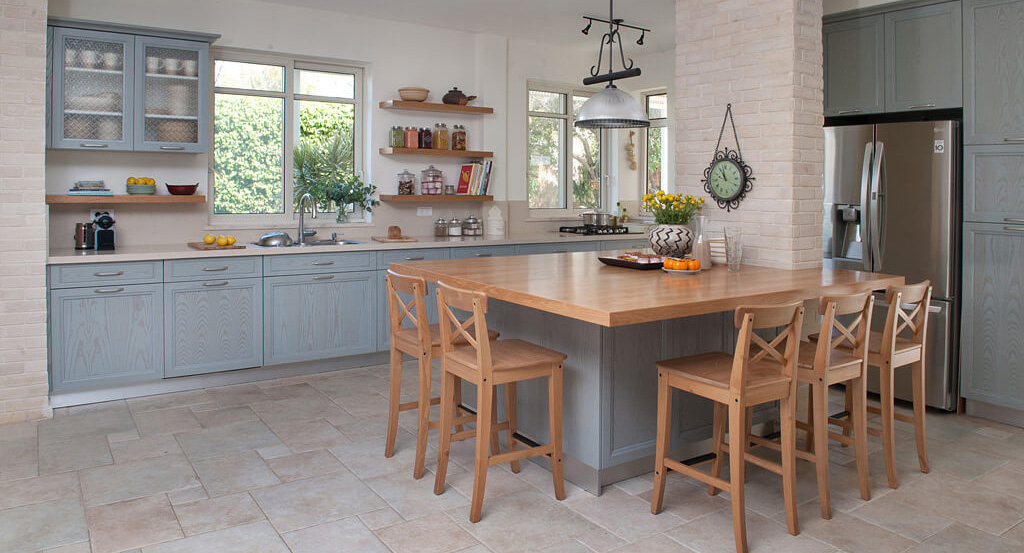
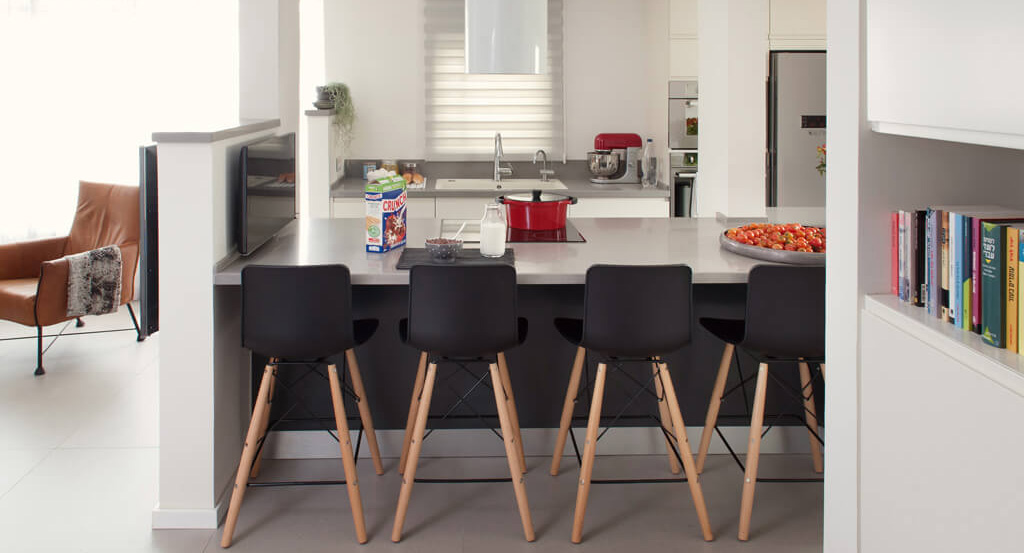
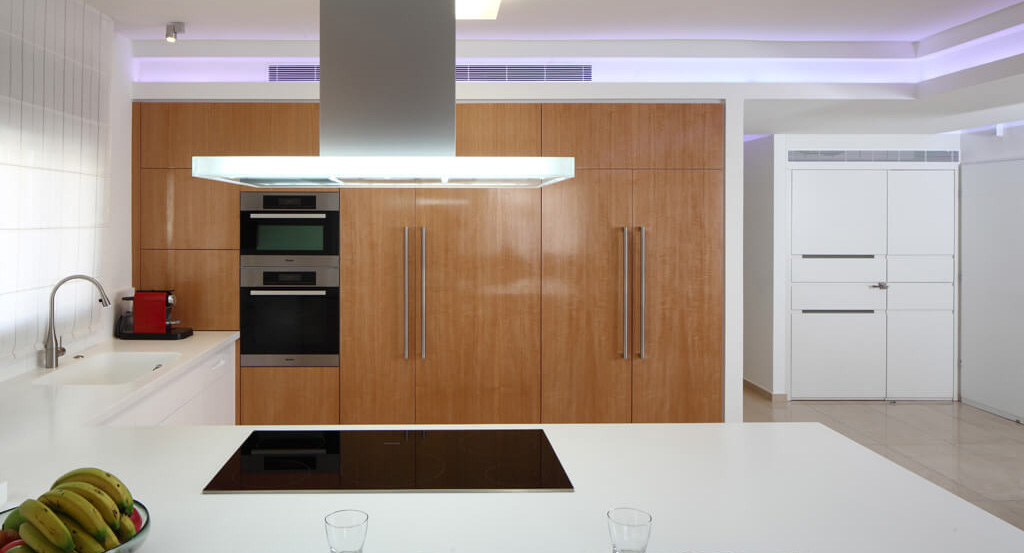
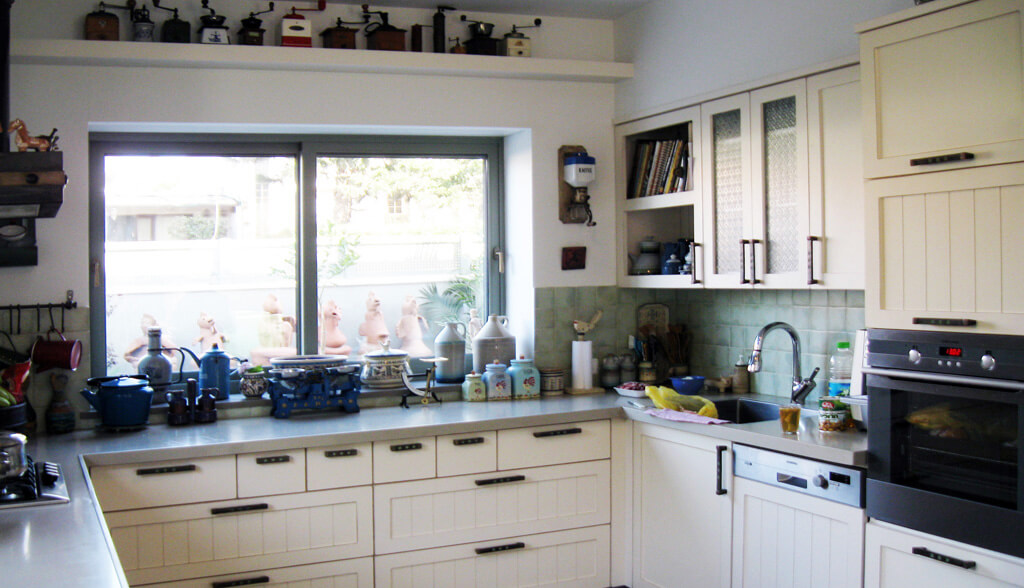
The kitchen follows the same quiet language: a light, clean design with subtle rustic detailing in the cabinetry fronts and a warm light-gray countertop that ties together the flooring, window sills, and overall palette of the home.
Externally, I selected a soft green-gray plaster that harmonizes with the surrounding neighborhood, carried through to the entrance door and window frames in matching tones.
The garden received equal attention – organized into clearly defined zones: seating and dining areas, a paved play area for grandchildren, platforms for displaying sculptures, and surrounding greenery for both herbs and decorative planting. Outdoor lighting and integrated speakers complete the experience, extending the warmth of the interior into the open air.