Some clients inspire you to think differently. This was one of them.
From the very first meeting, it was clear that this would be no ordinary project. My client – a deeply creative person – wanted to be actively involved in designing and crafting elements herself: carpentry, ceramics, construction details, and more. The process was challenging, enriching, and truly collaborative. The result is a home that continues to evolve over time, shaped by an ongoing creative dialogue between us.
The project involved full architectural planning and interior design for a spacious five-room duplex spread across two levels, including a gallery, balcony, and rooftop terrace.
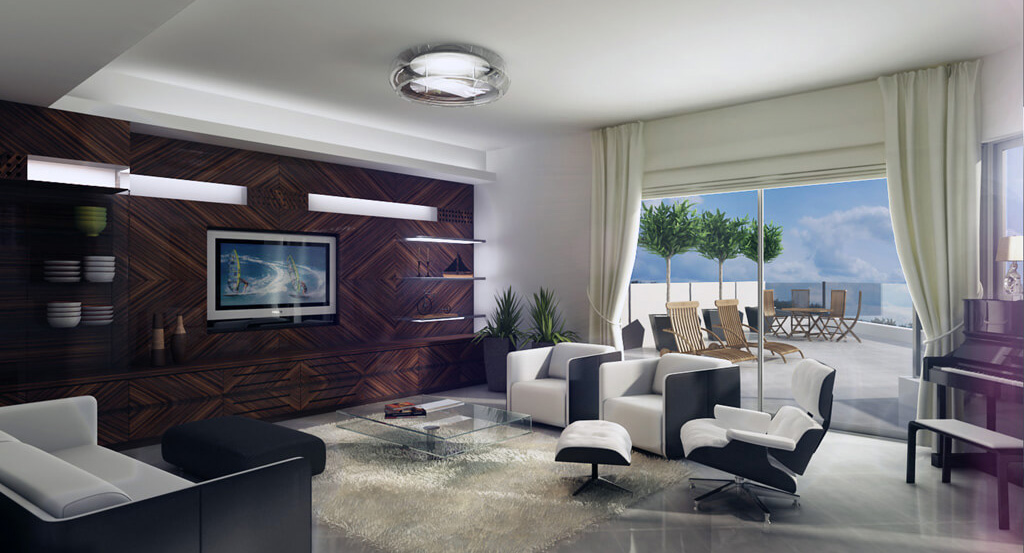
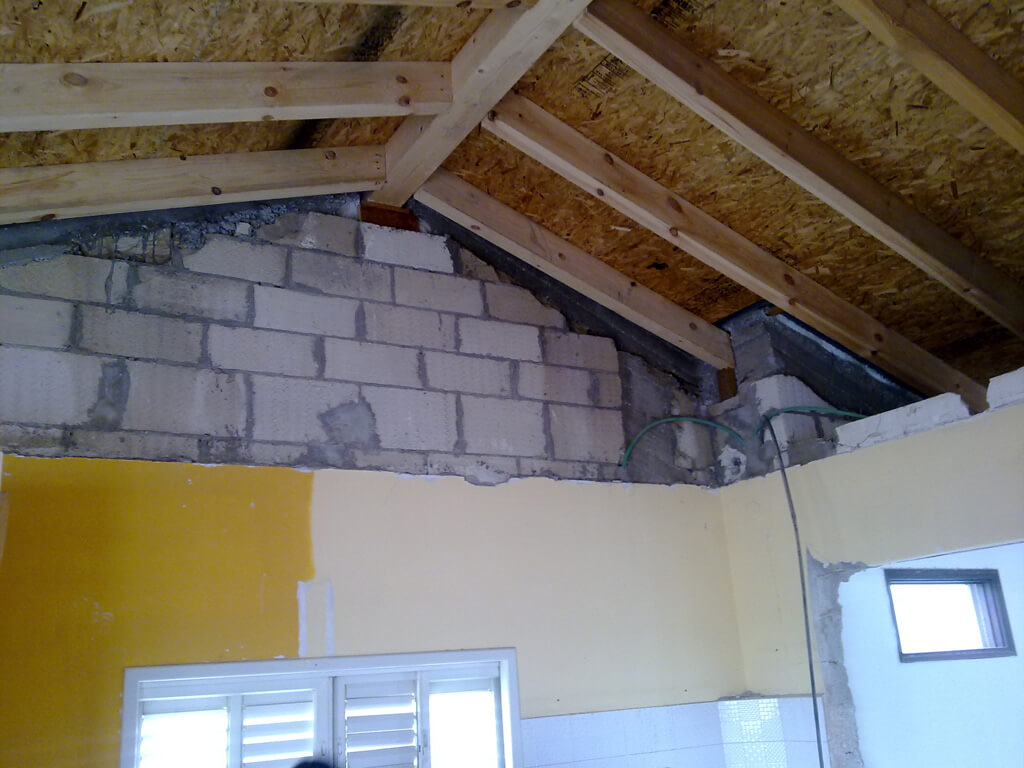
The apartment underwent a comprehensive renovation – spaces were opened up and fully adapted to the functions defined in the initial planning program.
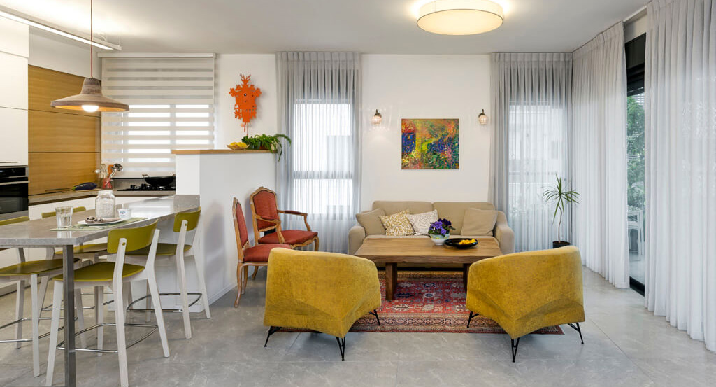
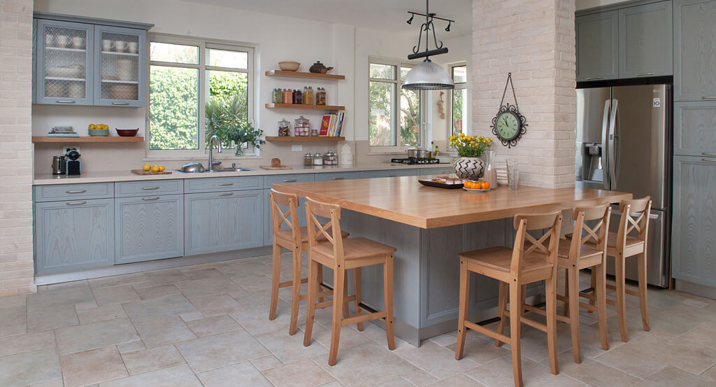
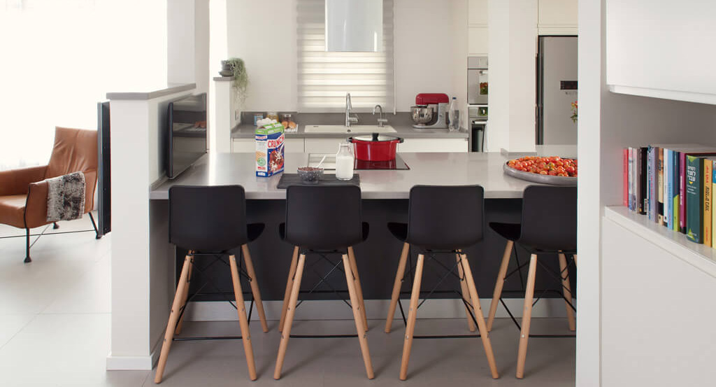
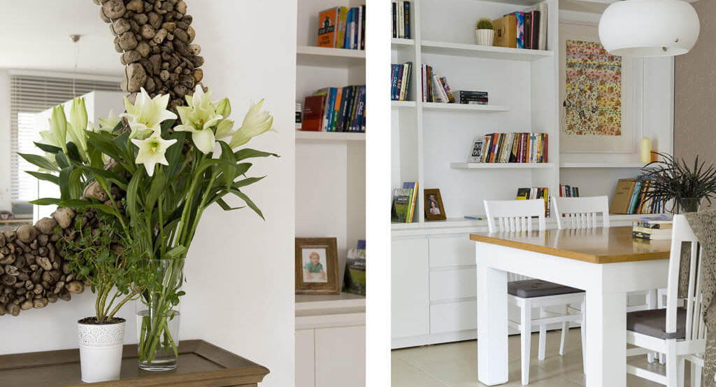
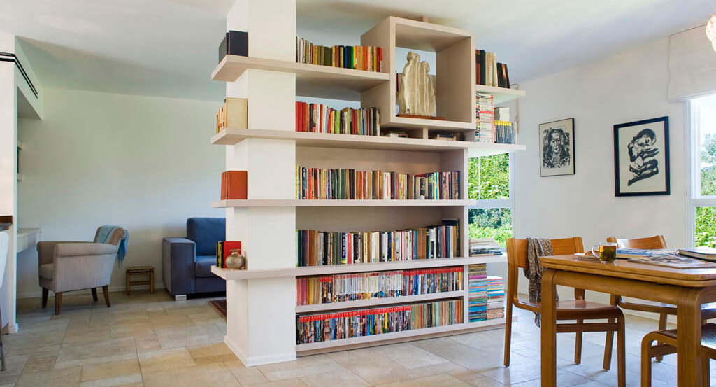
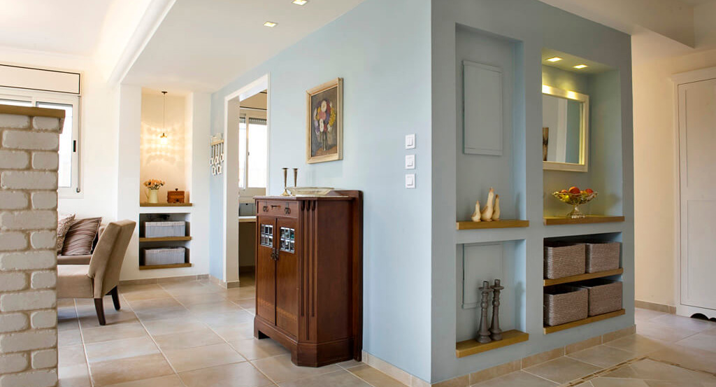
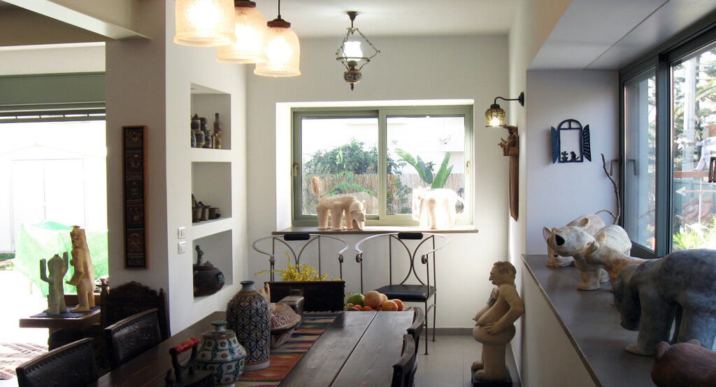
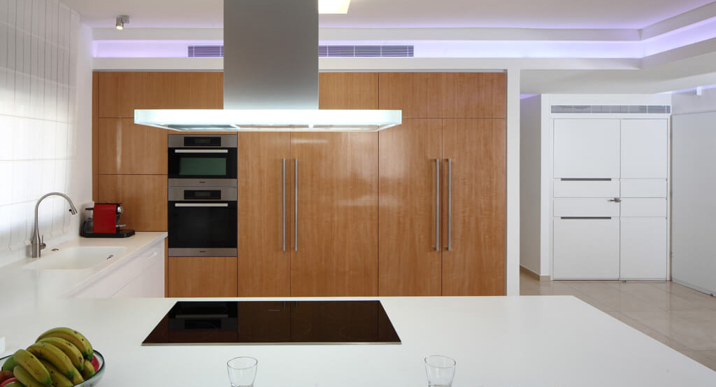
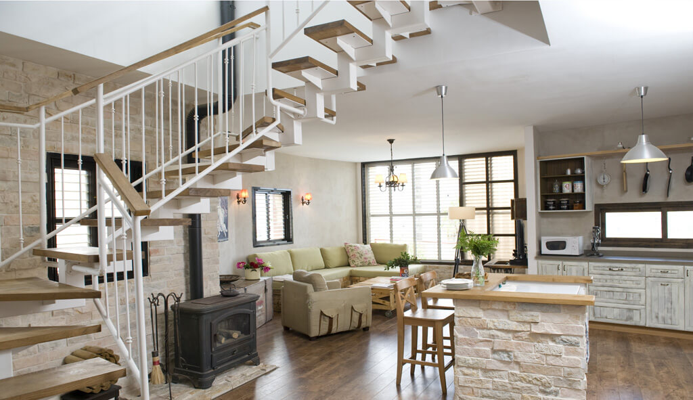
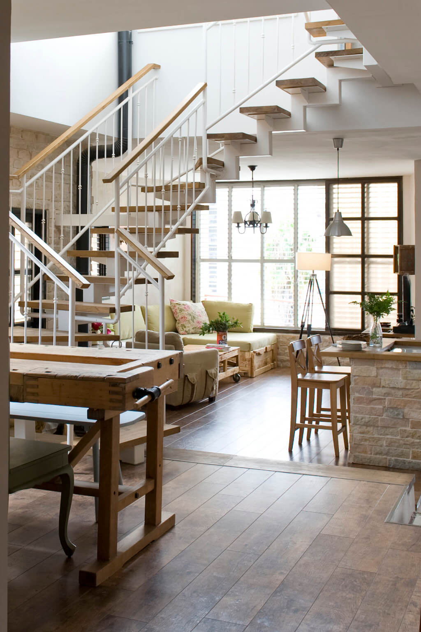
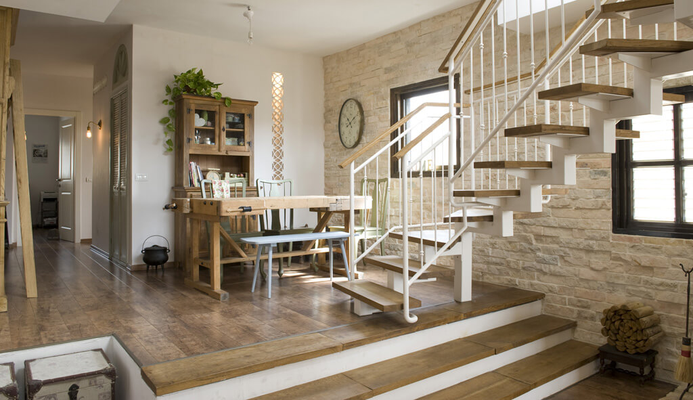
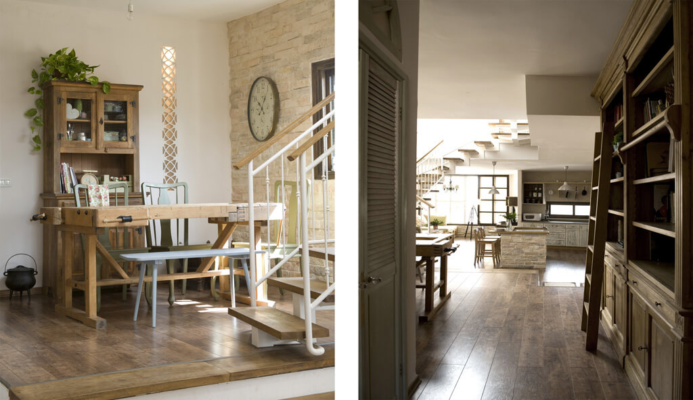
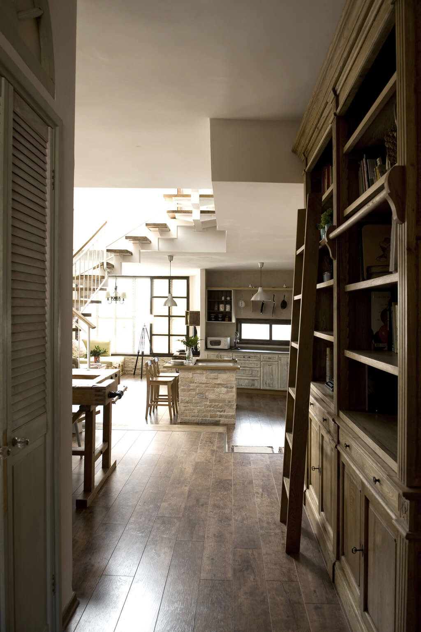
On the first floor, I redesigned the kitchen and its relationship to the living room. The level includes a raised platform accessed by two steps, designed to conceal hidden shoe storage within. The dining area sits on this raised level, anchored by a carpenter’s table adapted for its new purpose, with a decorative storage unit behind it and a large library lining the corridor leading to the bedrooms.
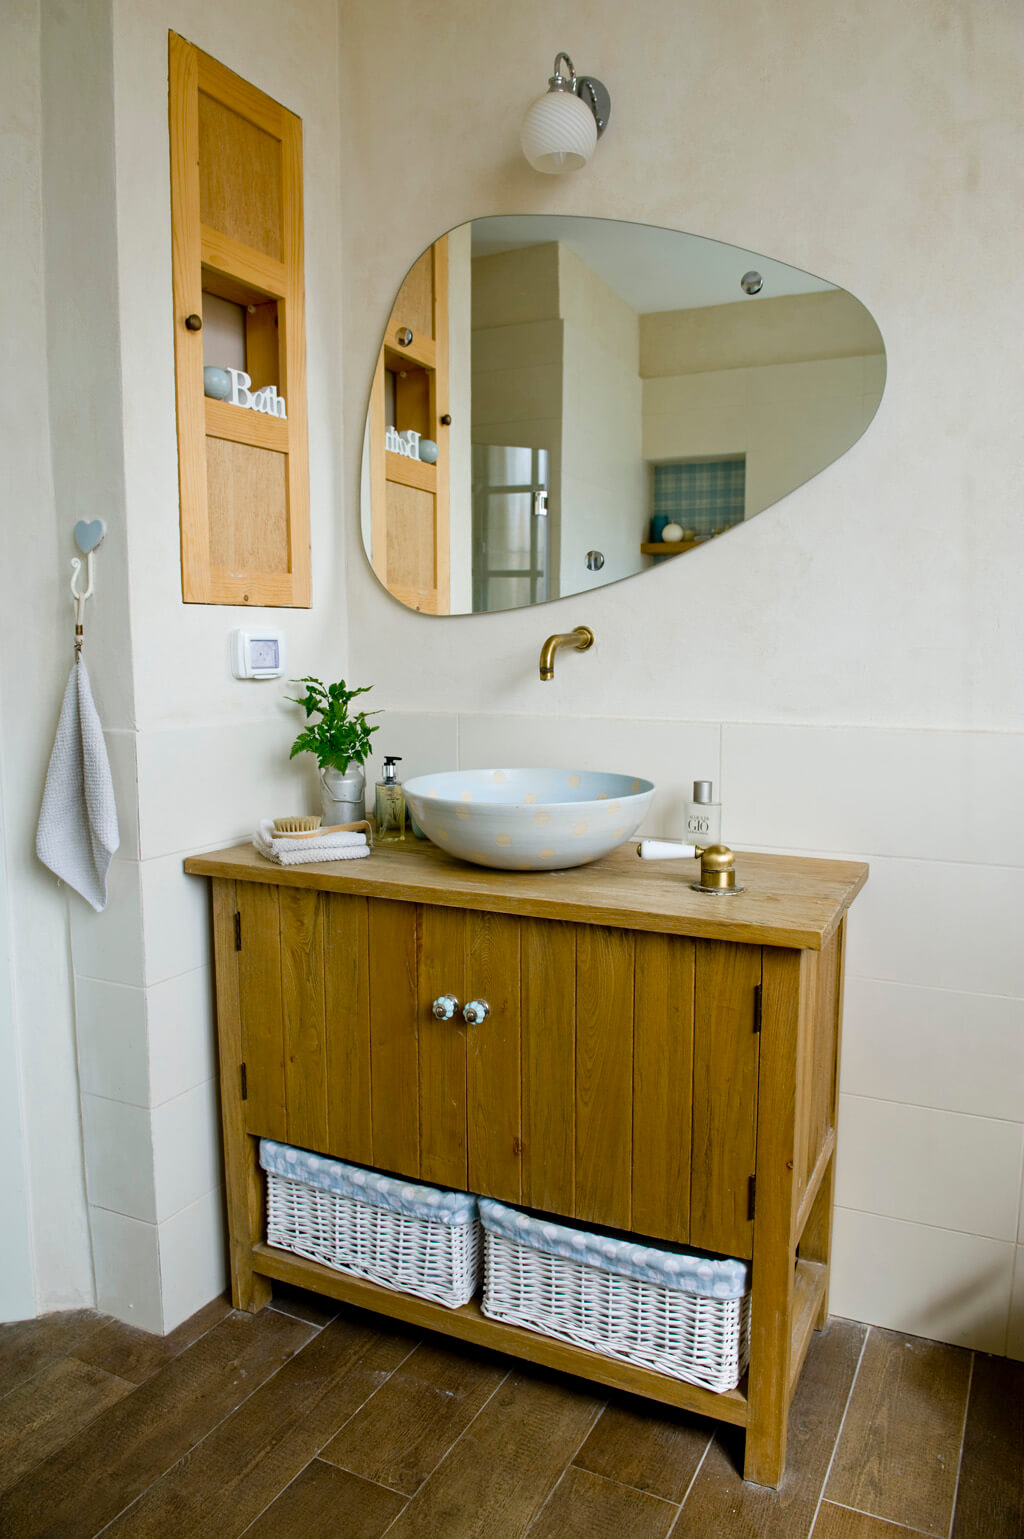
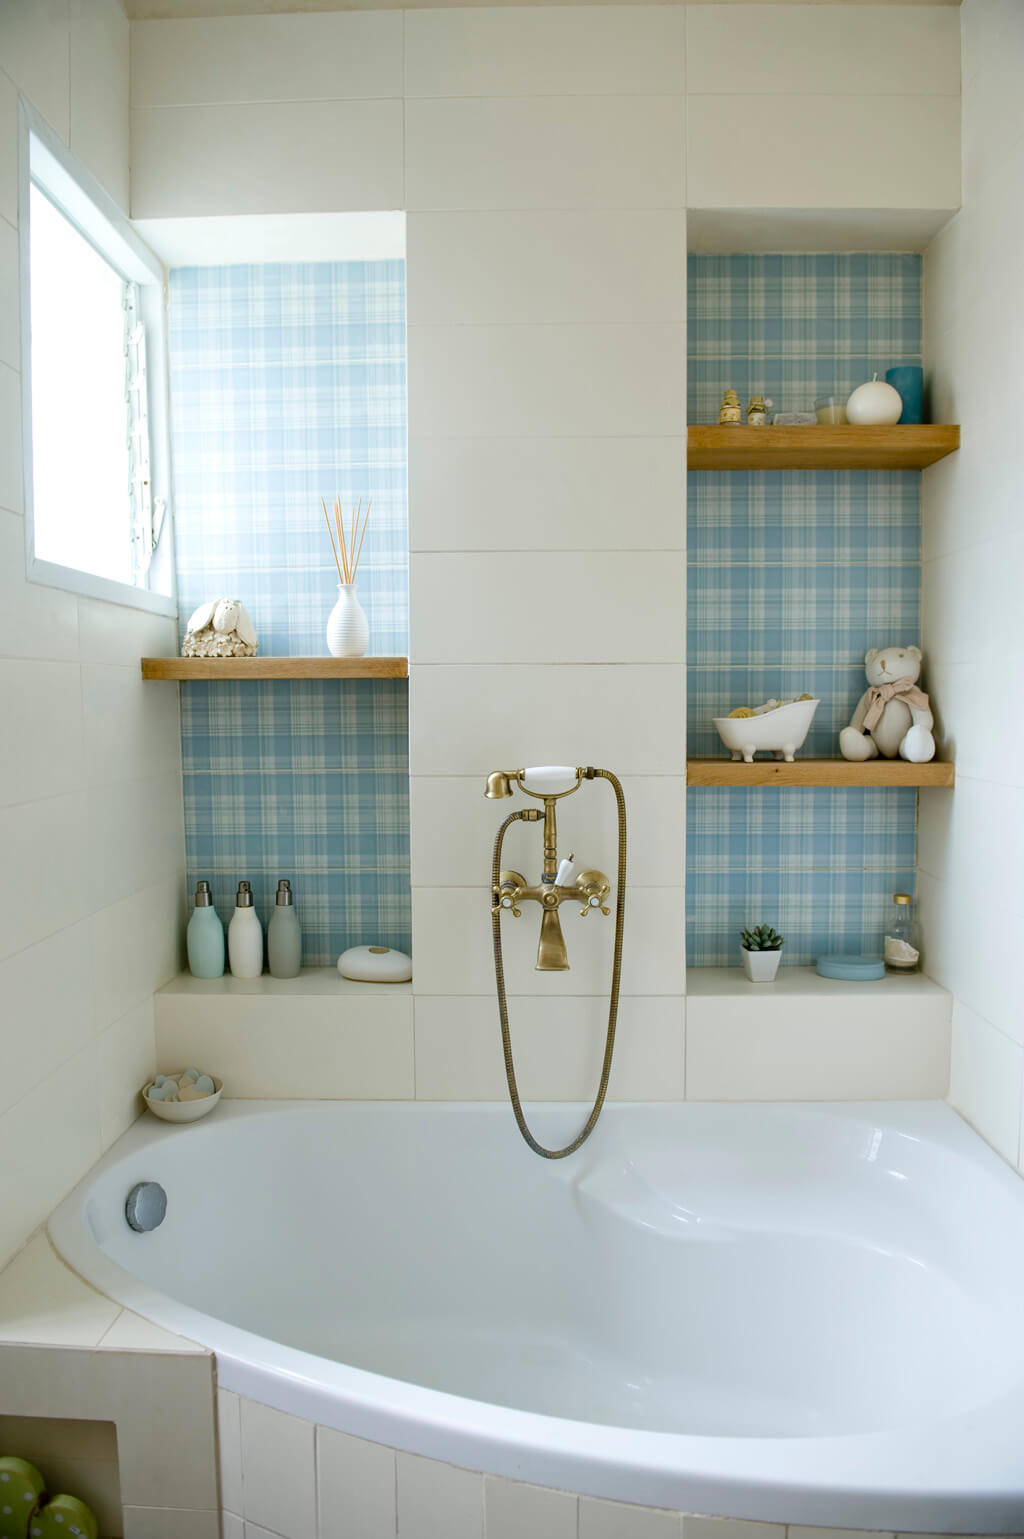
Every detail in this home carries a personal touch – most of it handcrafted by the clients themselves. From a heart-shaped mosaic embedded in the guest bathroom floor to all carpentry work, including cutting, painting, restoration, and styling elements, their hands are present throughout every corner of the home.
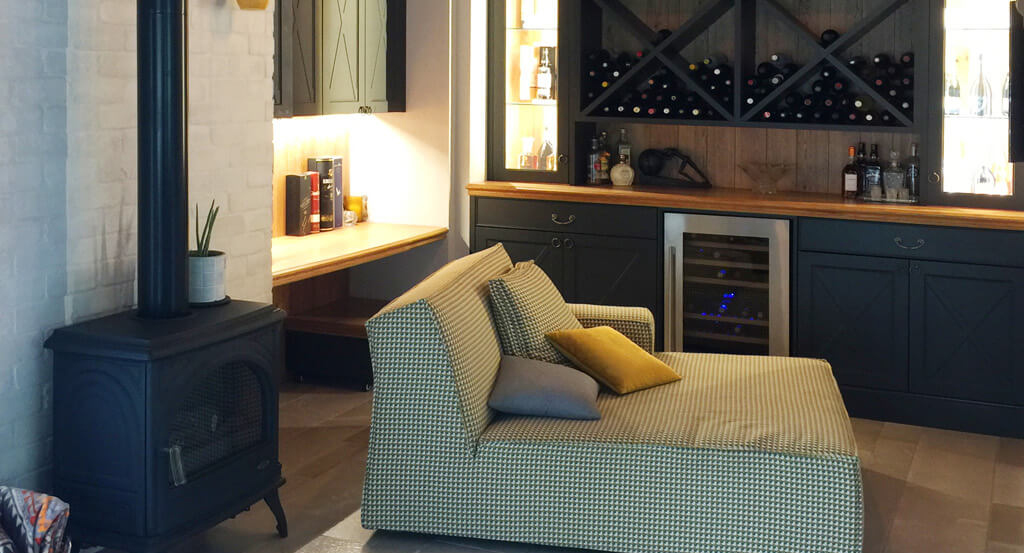
Further along the corridor is a vintage-style workspace reflecting the couple’s personal collection, alongside a studio room planned to later become a children’s bedroom.
The couple’s cats were also part of the design brief. I incorporated functional solutions to meet their needs – including a concealed flap leading to a ventilated litter area tucked into the laundry balcony.
The original staircase was demolished and rebuilt as a lighter, more open structure – one that preserves sightlines and allows the space to breathe.
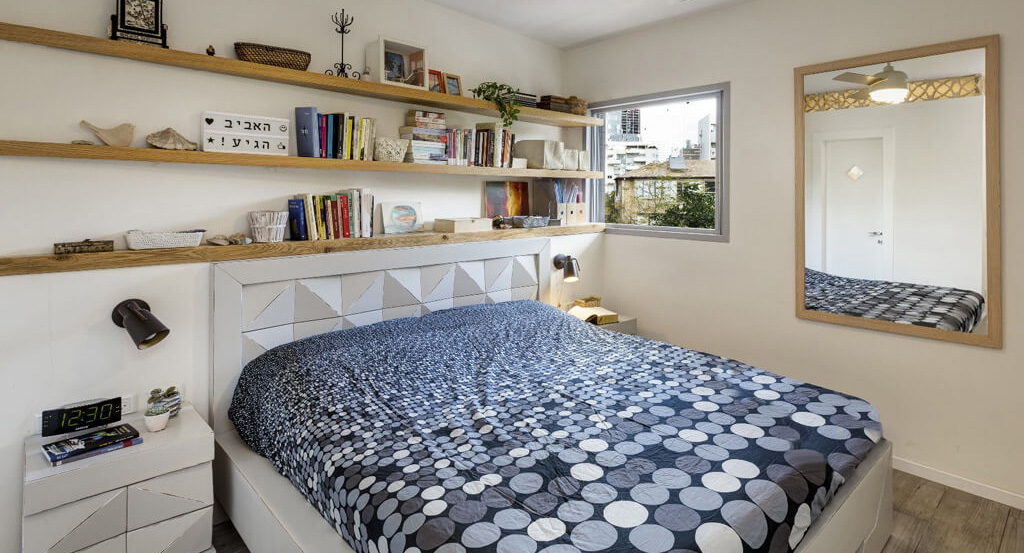
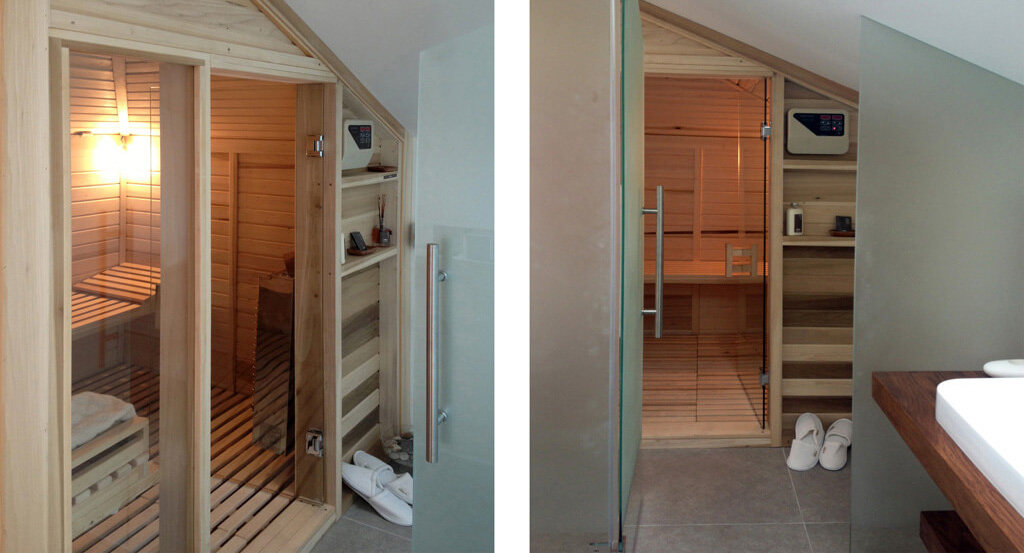
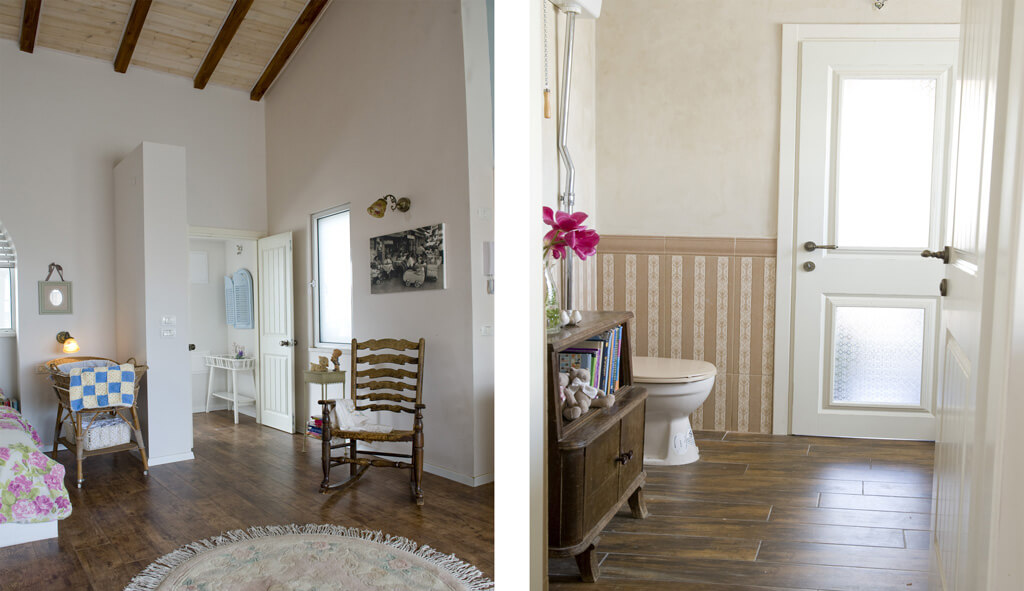
The rooftop level is a world of its own. The master suite was designed in the spirit of a countryside hotel, featuring a large bathroom with unique sanitary fixtures imported from abroad, a freestanding bathtub with a rain shower above, a spacious walk-in closet, and direct access to the rooftop terrace. Above the bed, I designed a light wooden gallery – reached by a ladder – serving as an additional intimate workspace for quiet moments away from the world.