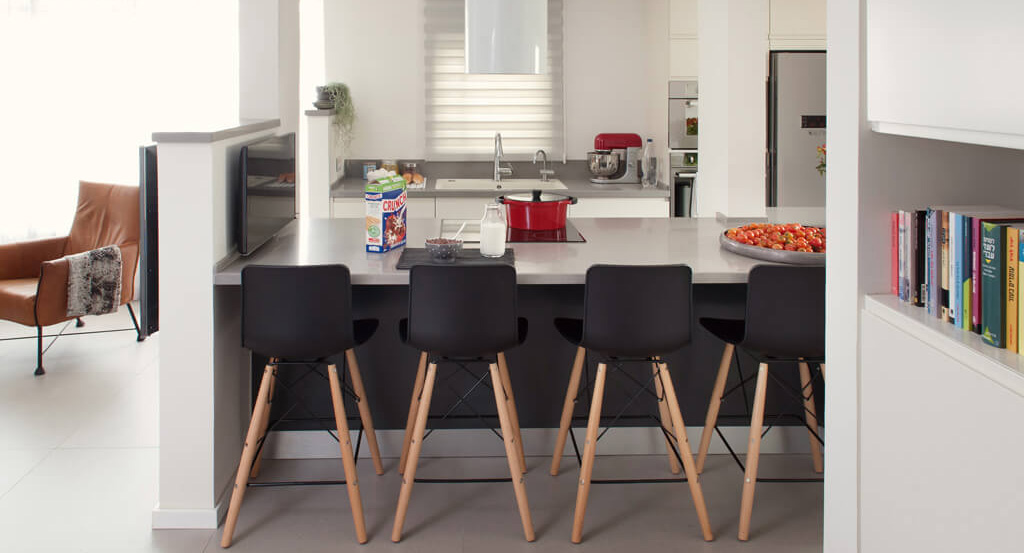
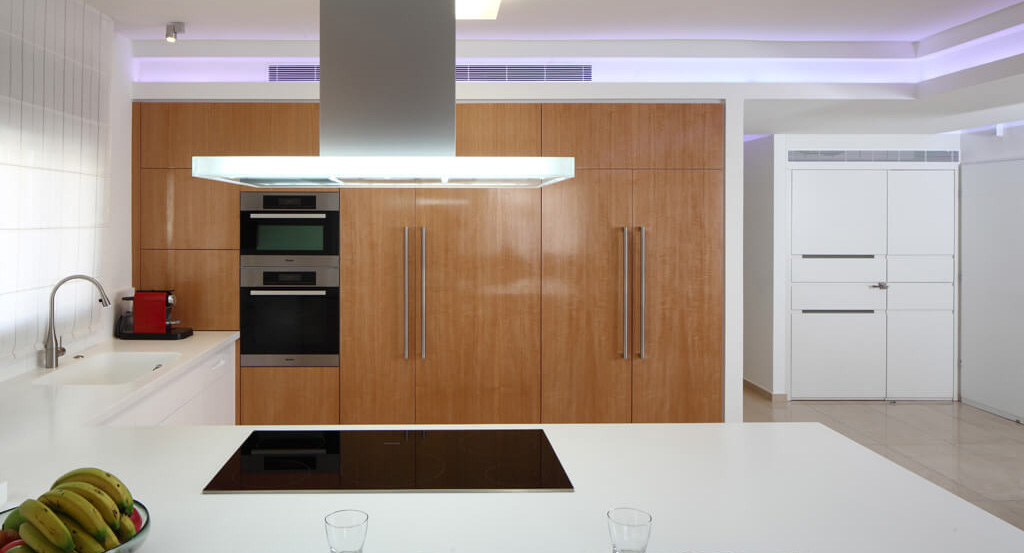
From the first moment I entered this house, the clients described what had been bothering them for years – the darkness, the closed and fragmented layout, and the lack of functionality in the kitchen. It was clear that something fundamental needed to change.
Through the extension and renovation, the entire atmosphere of the home was transformed.
The project included full planning, interior design, and hands-on guidance throughout the renovation of a private home for a family with four children, carried out in two phases.
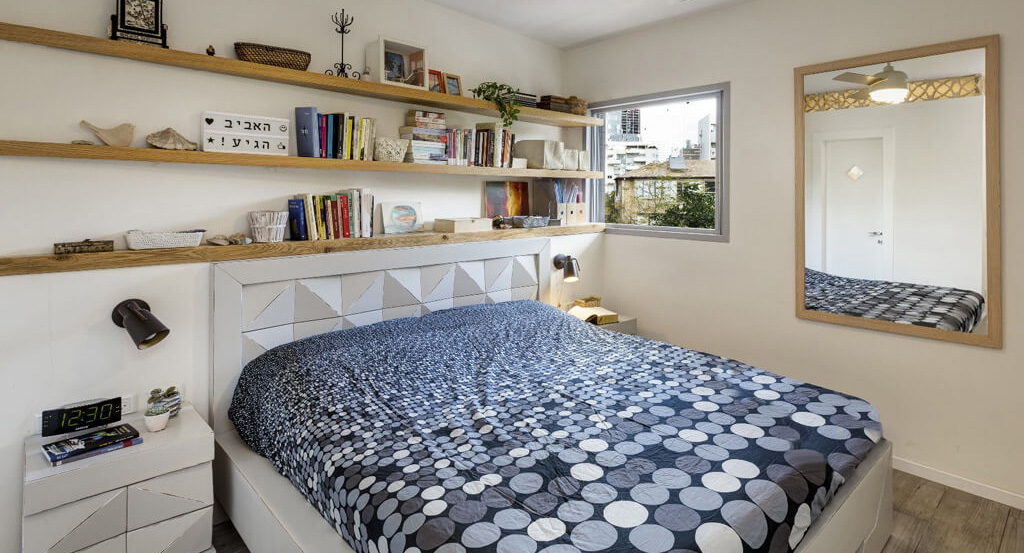
In the first phase, the bedroom level was fully renovated – each room individually designed to suit the personality and needs of each child.
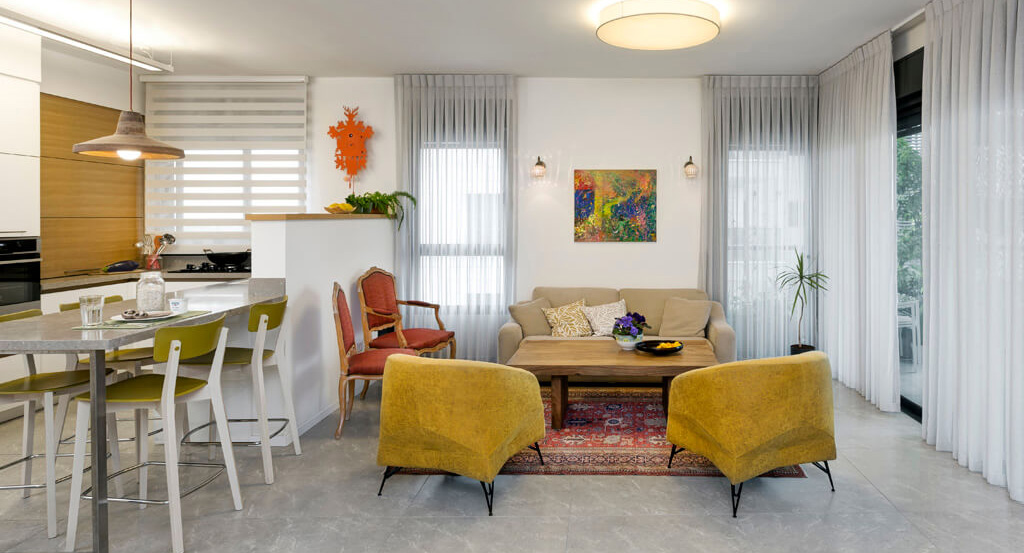
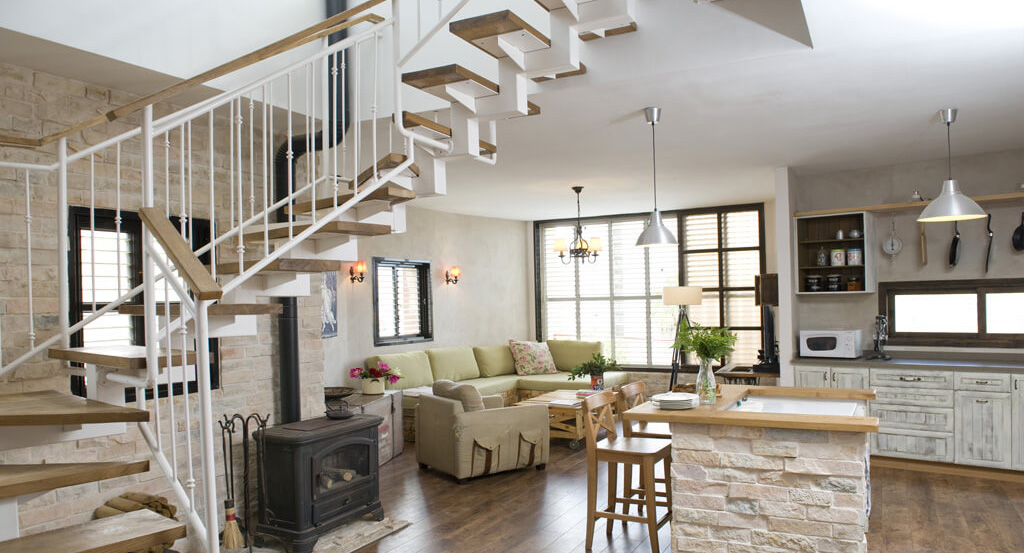
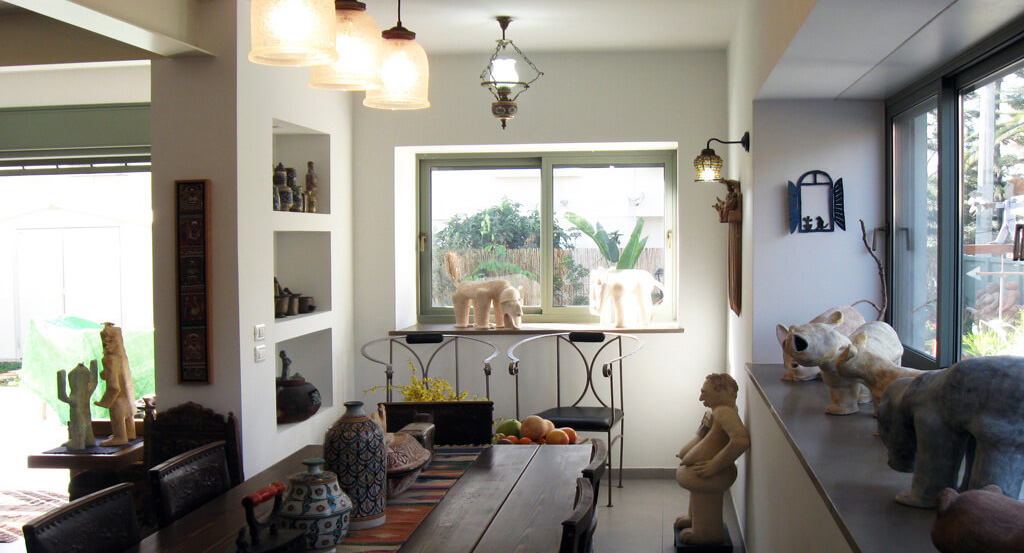
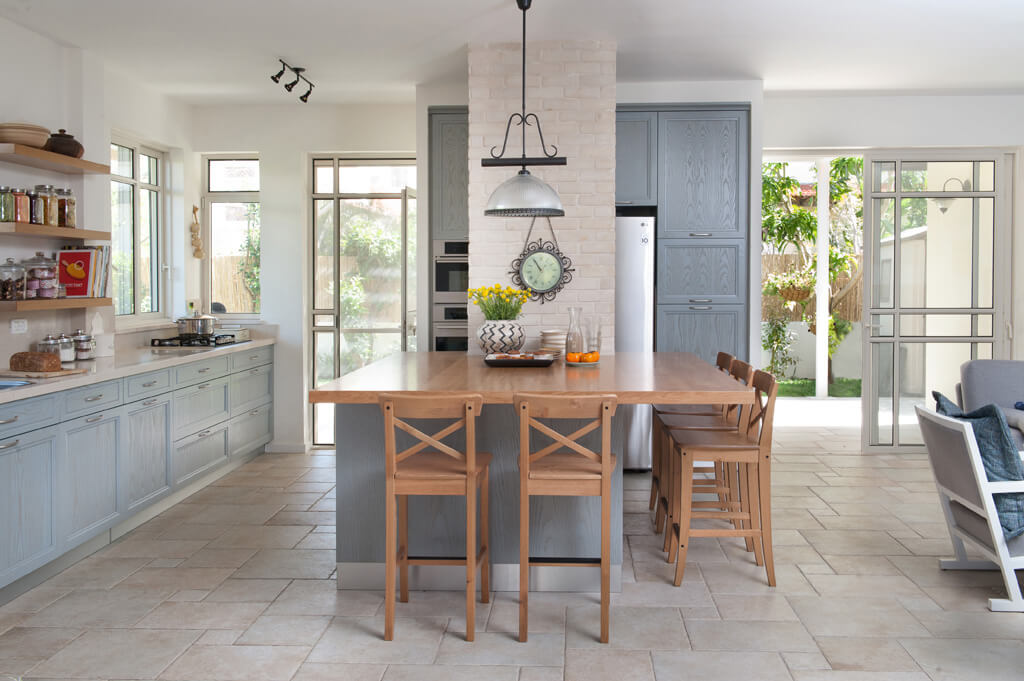
In the second phase, I worked on the entrance level. The space was partially demolished and extended outward through a permit process. Although the extension itself was relatively modest in size, its impact was significant – opening up a space that had previously been fragmented, tiered, and very dark.
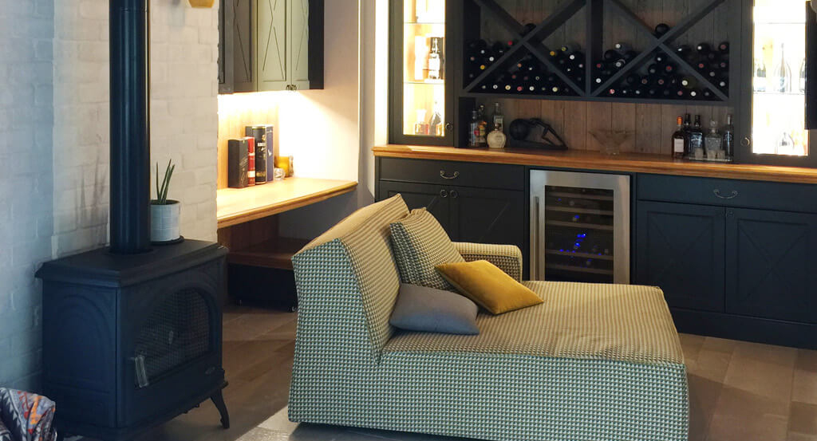
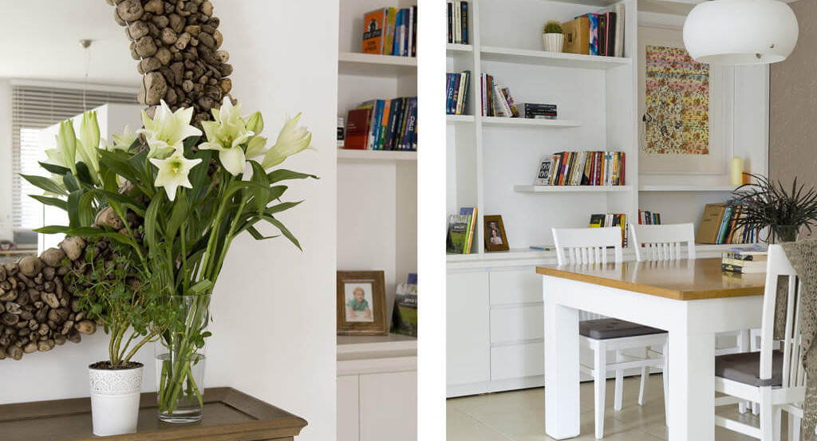
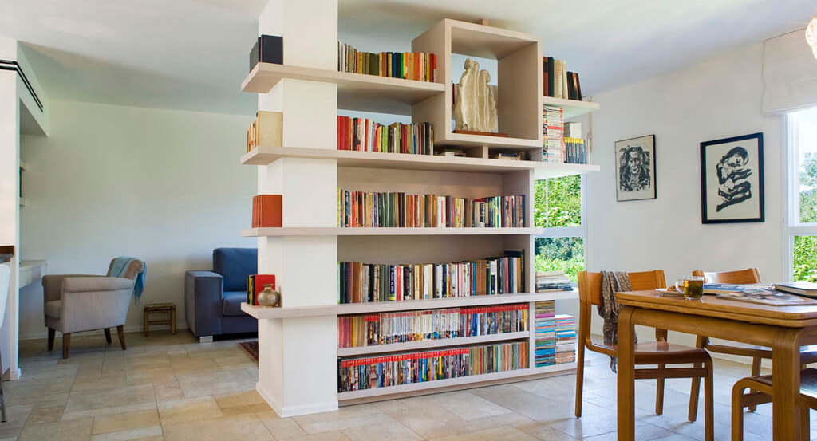
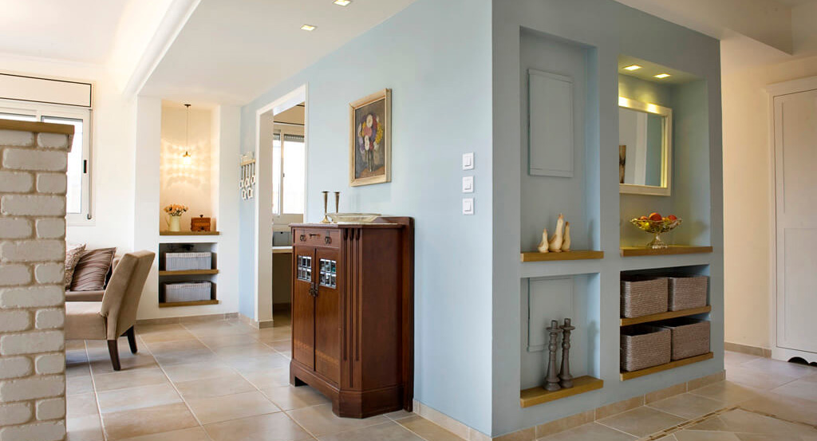
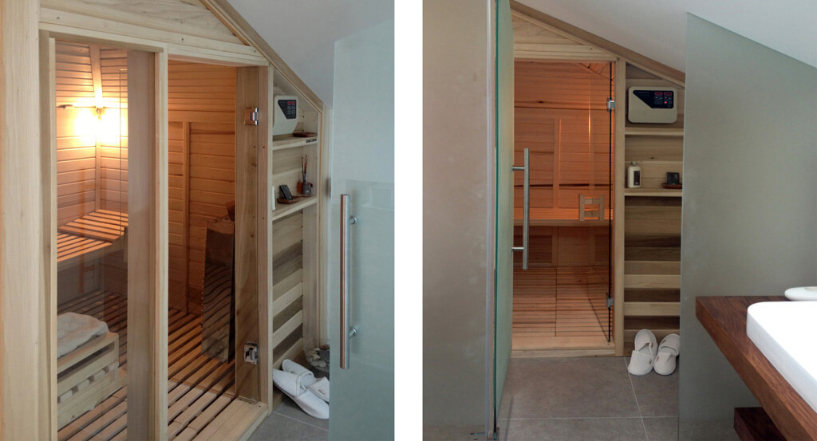
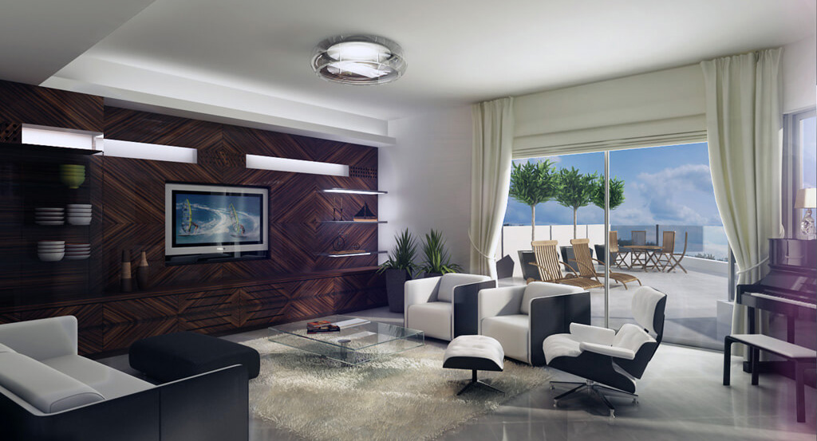
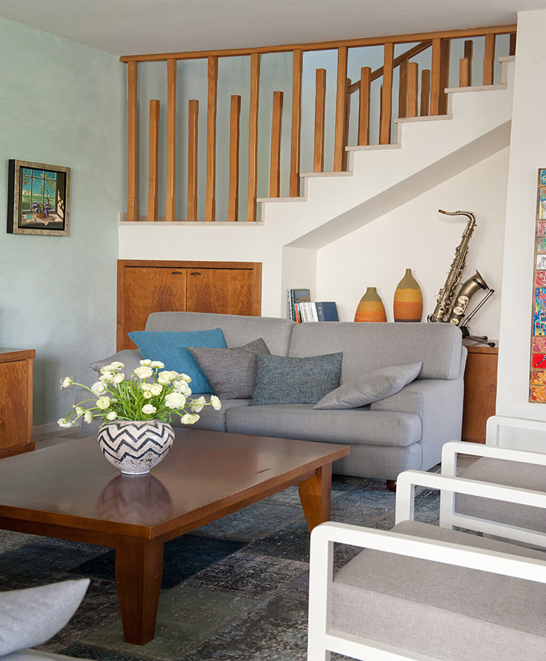
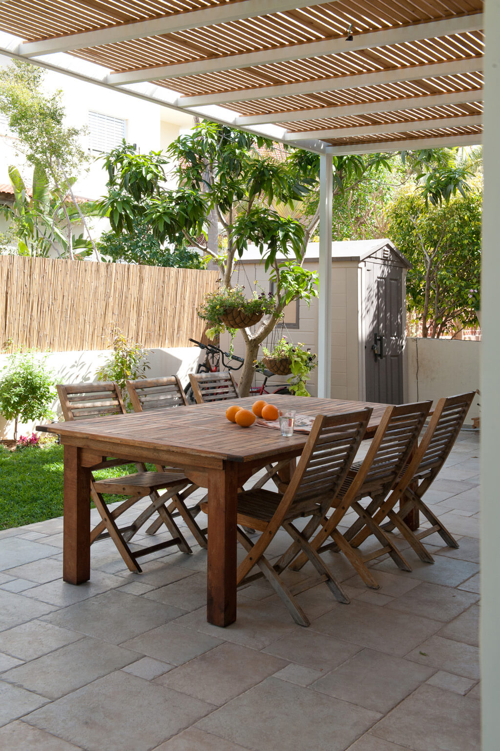
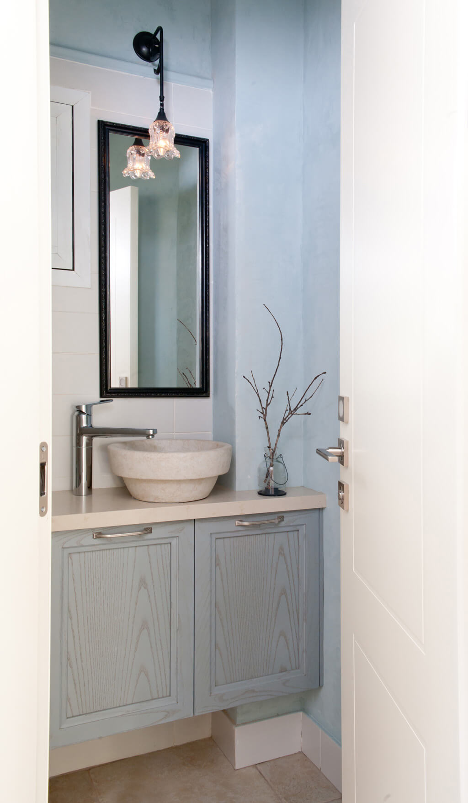
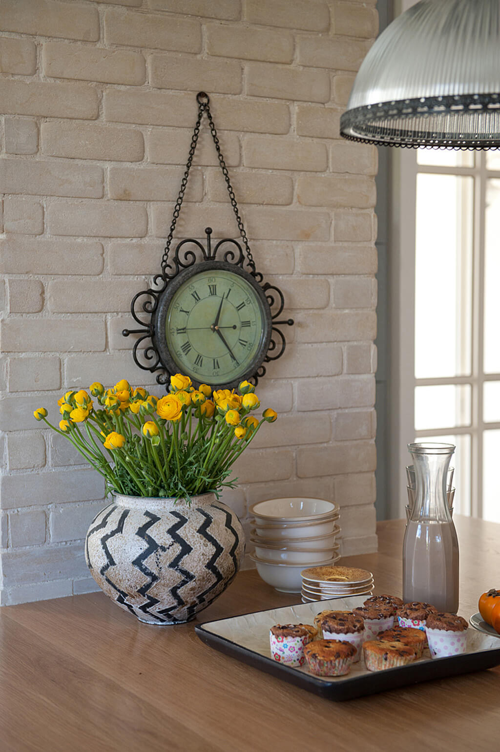
The result is a bright, open, and inviting living environment – warm, colorful, and full of life. Throughout the home, textiles were used extensively, existing furniture with sentimental value was carefully restored, and numerous storage solutions were integrated. The color palette was chosen to create a calm and pleasant atmosphere that enhances the overall sense of space.